
 033 4084 4084
Krish
 Tollygunge, Kolkata, West Bengal
WBRERA Reg. No: WBRERA/P/SOU/2025/002417

Why You Choose Krish
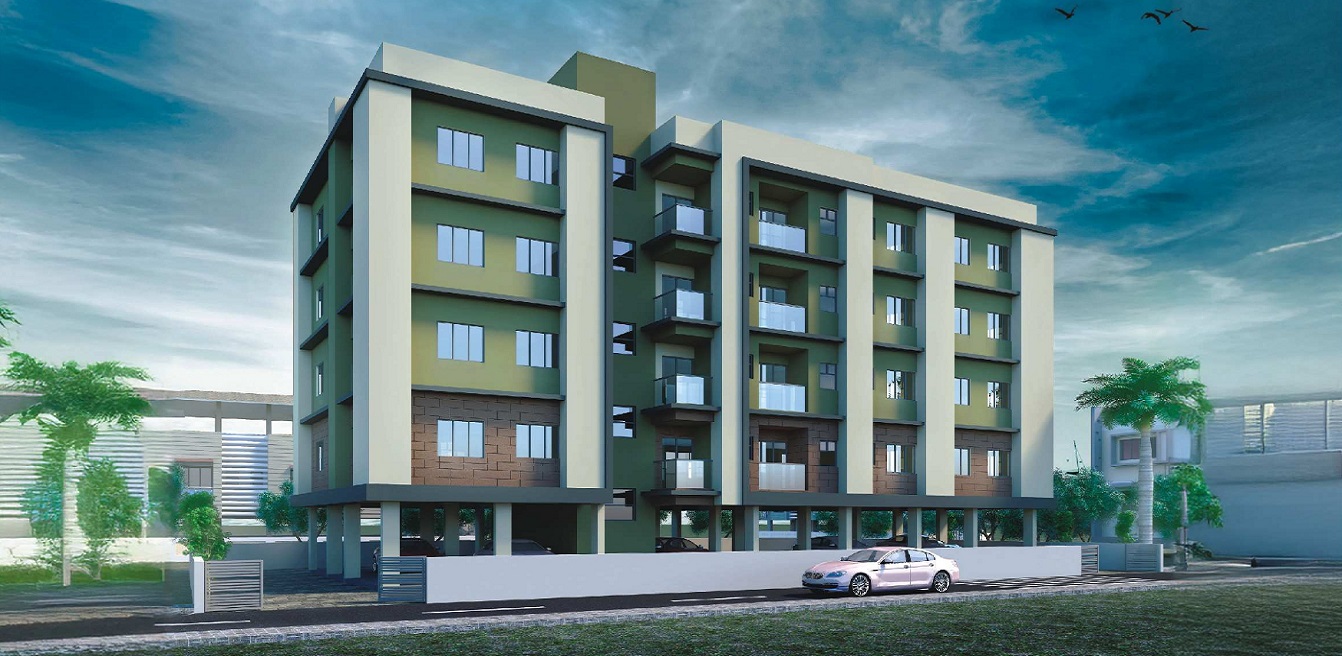
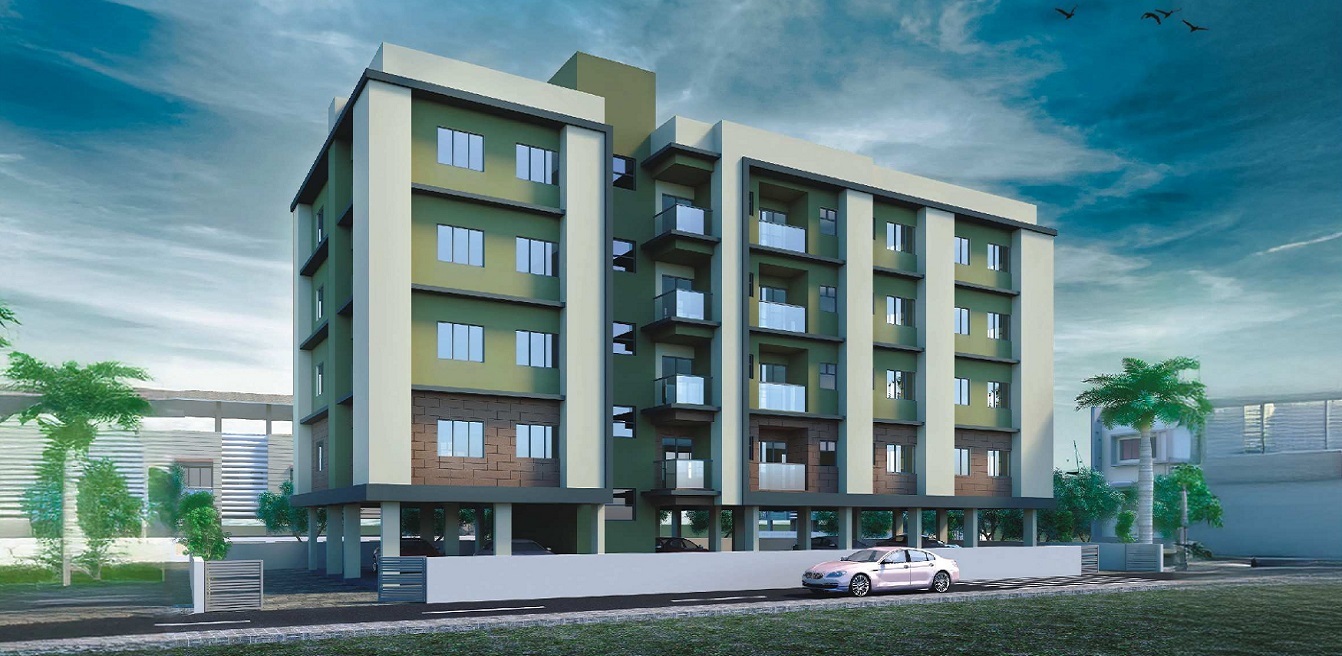
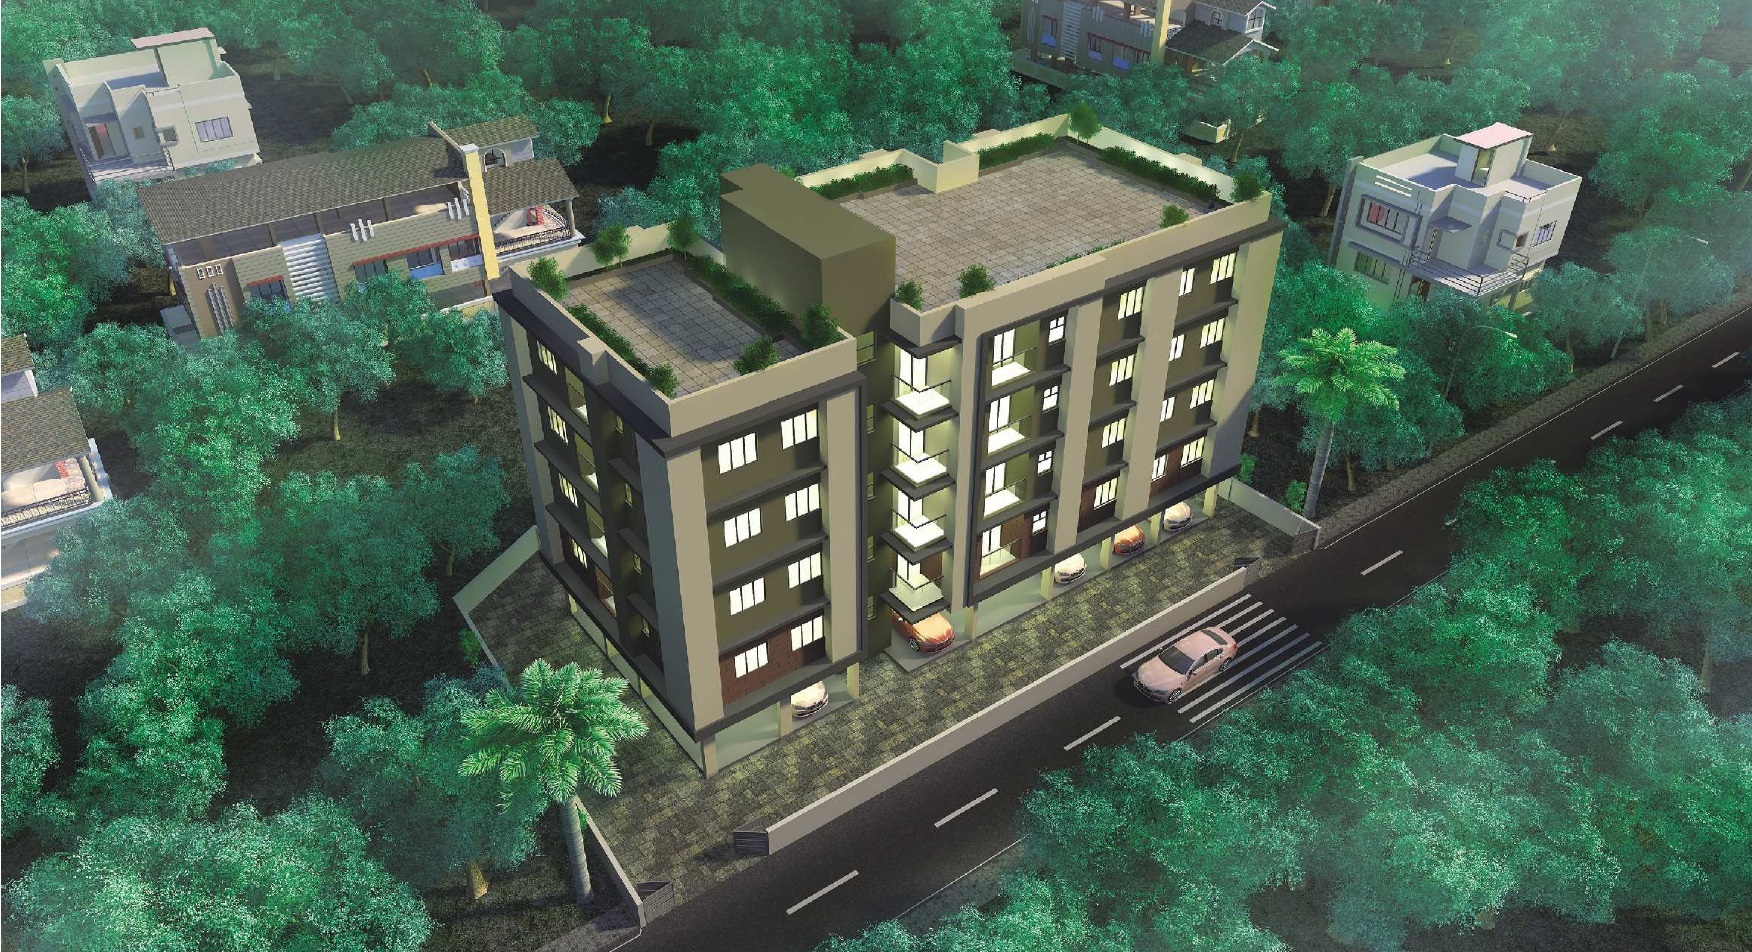
Presenting the future of fine living at Krish, Tollygunge, Kolkata. It is your new address for your new vaastu compliant modern living space. Buy modern 2 and 3 BHK abodes that connect vaastu with vision. Feel the cozy embrace of your home while being connected to the vitals of the city.
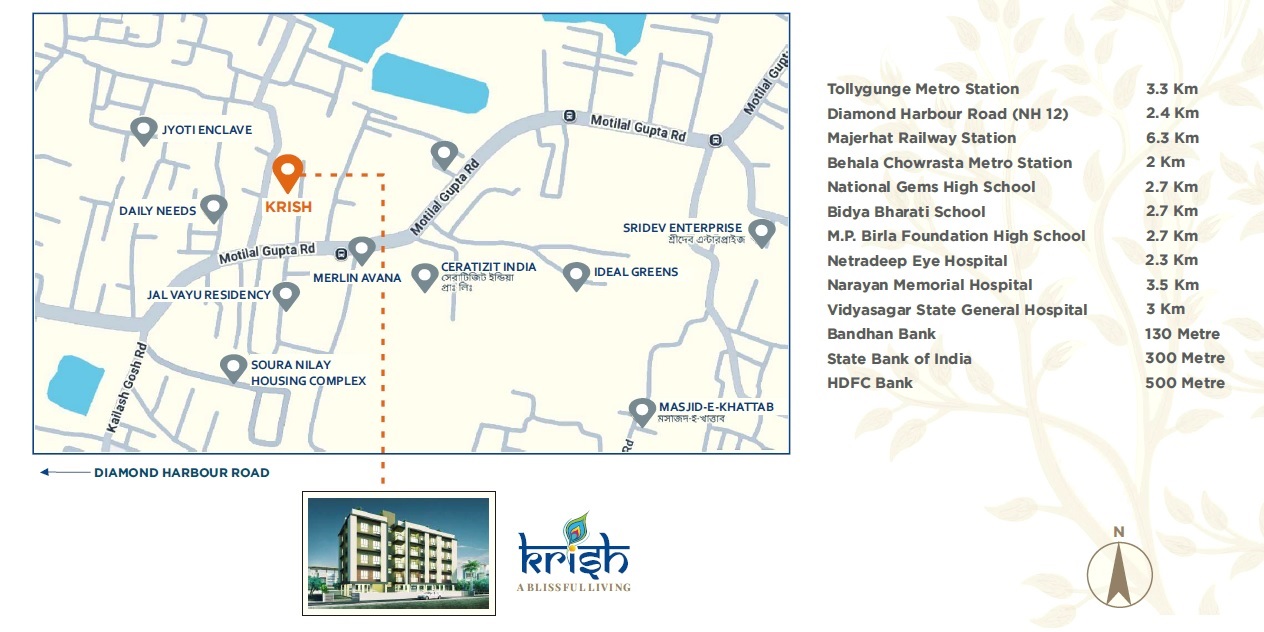
Krish is only few minutes away from Mahanayak Uttam Kumar Metro Station (Tollygunge Metro) and Tollygunge Karunamayee. Strategically located in the prime area of Motilal Gupta Road, Tollygunge, Kolkata. Enjoy seamless South Kolkata connectivity. All basics, comforts and luxuries of life are in vicinity.
 CCTV Cameras
 Lift
Lift
 Security
 Vaastu Compliant
 Water Supply
 Yoga Deck
- Flooring : Italian Finish Vitrified Tiles.
- Wall : Putty.
- Bedrooms Door : Wooden Frame with Flush Door.
- Hardware & Fitting : Locks and Hardware Fittings of Reputed Brands.
- Windows : Aluminium Window with Glass Panes.
- Electricals : Modular Switches of Reputed Brands.
- Air Conditioning : AC Ducting (Extra Charge).
- Flooring : Italian Finish Vitrified Tiles.
- Wall : Putty.
- Main Door : Wooden Frame with outside Veneer finish Shutter Door.
- Hardware & Fitting : Locks and Hardware Fittings of Reputed Brands.
- Windows : Aluminium Window with Glass Panes.
- Electricals : Modular Switches of Reputed Brands.
- Air Conditioning : AC Ducting (Extra Charge).
- Flooring : Anti-skid Tiles.
- Wall : Tiles up to 2 Feet above counter.
- Kitchen Door : Wooden Frame with Flush Door.
- Hardware & Fitting : Locks and Hardware Fittings of Reputed Brands.
- Windows : Aluminium Window with Glass Panes and Provision for exhaust fan.
- Counter : Granite slab.
- Electricals : Modular Switches of Reputed Brands.
- Plumbing : Stainless Steel Sink with Hot & Cold water provision.
- Flooring : 2'x2' big format Italian Finish Vitrified Tiles.
- Wall : 2'x1' big format Italian Finish Vitrified Tiles full height.
- Toilet Door : Wooden Frame with Flush Door.
- Hardware & Fitting : Locks and Hardware Fittings of Reputed Brands.
- Windows : Aluminium Window with Glass Panes and Provision for exhaust fan.
- sanitary Ware : Reputed Brands.
- CP Fittings : Reputed Brands.
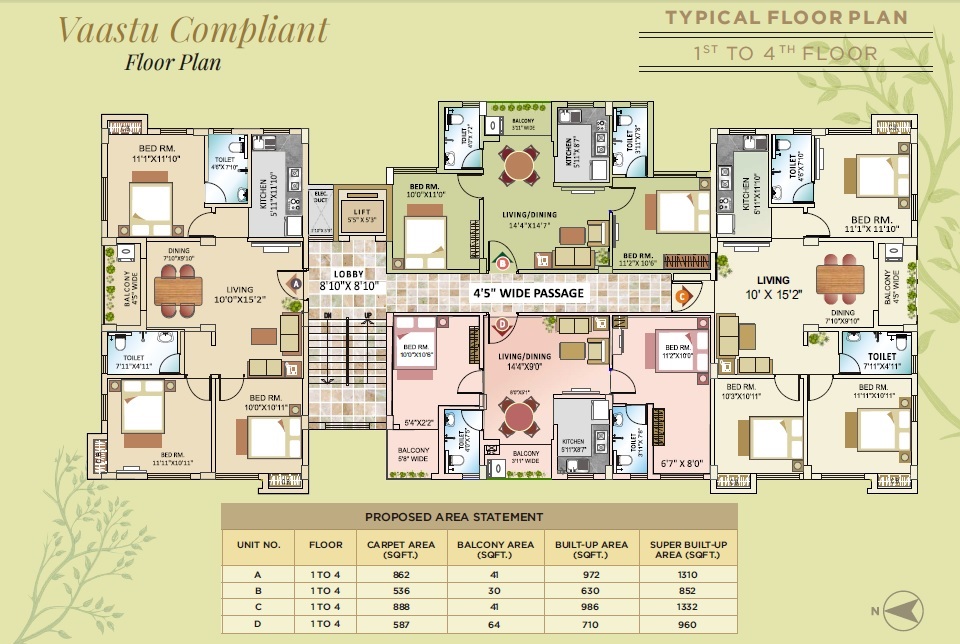
| Unit Type | Size (Sq-Ft) | Area Type | Price Range (₹) | Units |
|---|---|---|---|---|
| 2 BHK | 852 - 960 | Super Buildup Area | On Request | |
| 3 BHK | 1310 - 1332 | Super Buildup Area | On Request |
| Property Addon | Description |
|---|---|
| Additional Charges | On Request |
Netradeep : 2.3 Km | Narayan Memorial Hospital : 3.3 Km
National Gems HS School : 2.7 Km | Bidya Bharati : 2.7 Km
MP Birla Foundation HS School : 2.7 Km
Bank
Bandhan Bank : 130 mtr | SBI : 300 mtr | HDFC : 500 mtr
Metro Station
Behala Chowrasta : 2 Km | Tollygunge Metro : 3.3 Km

 Download Brochure

