 033 4084 4084
Avidipta
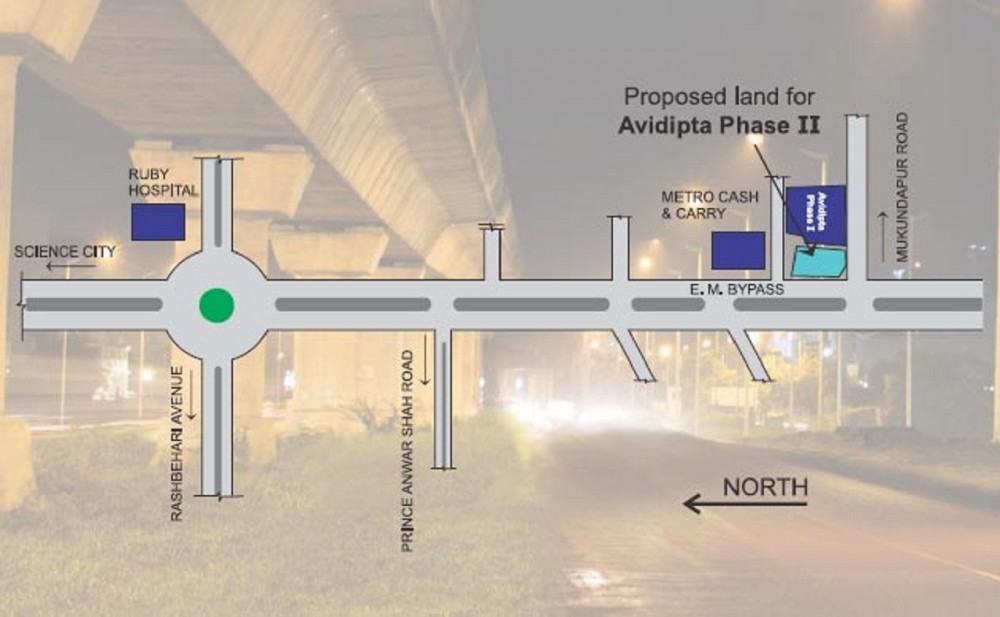
 EM Bypass, Kolkata, West Bengal
WBHIRA Reg. No:
Phase 2 : HIRA/P/KOL/2019/000366

Why You Choose Avidipta
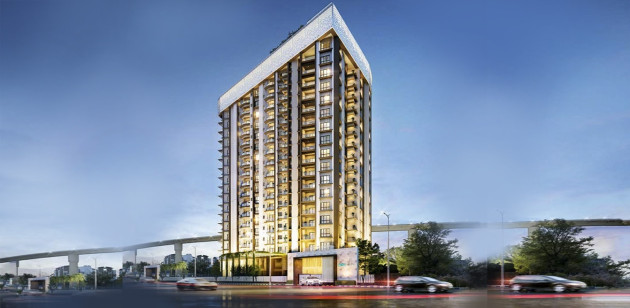
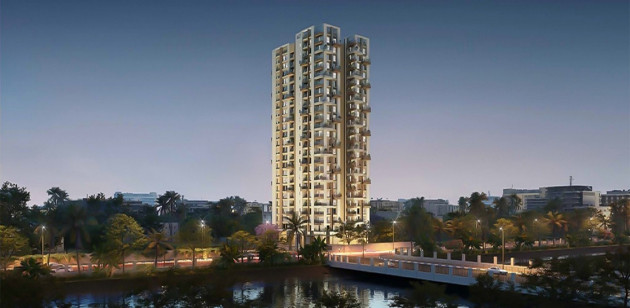
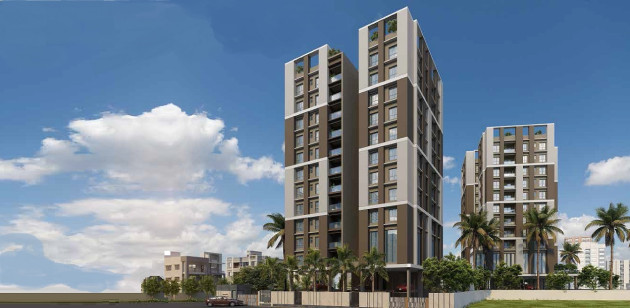
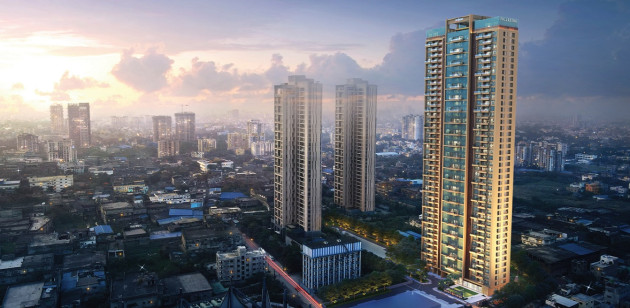
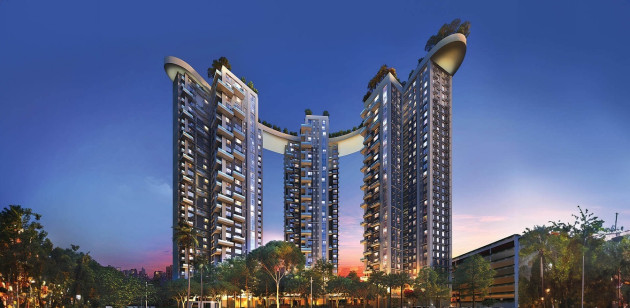
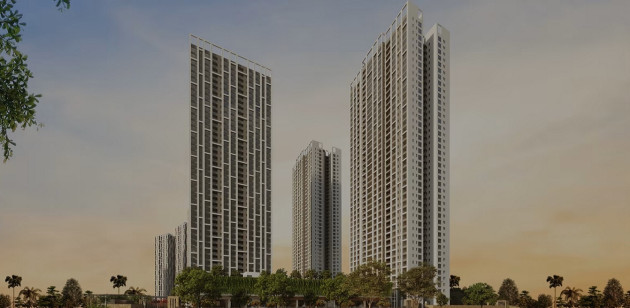
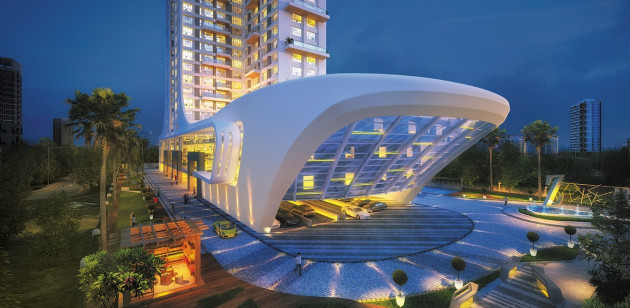
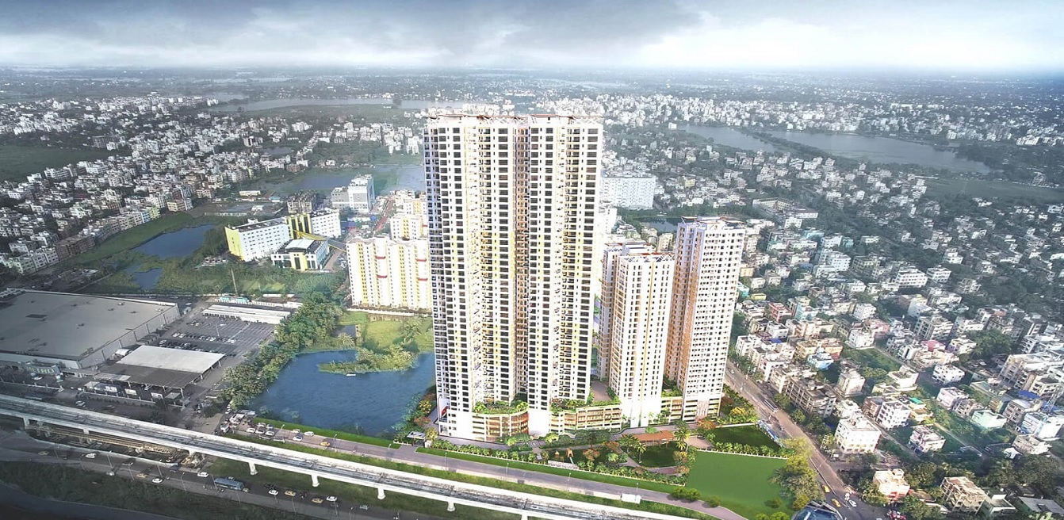
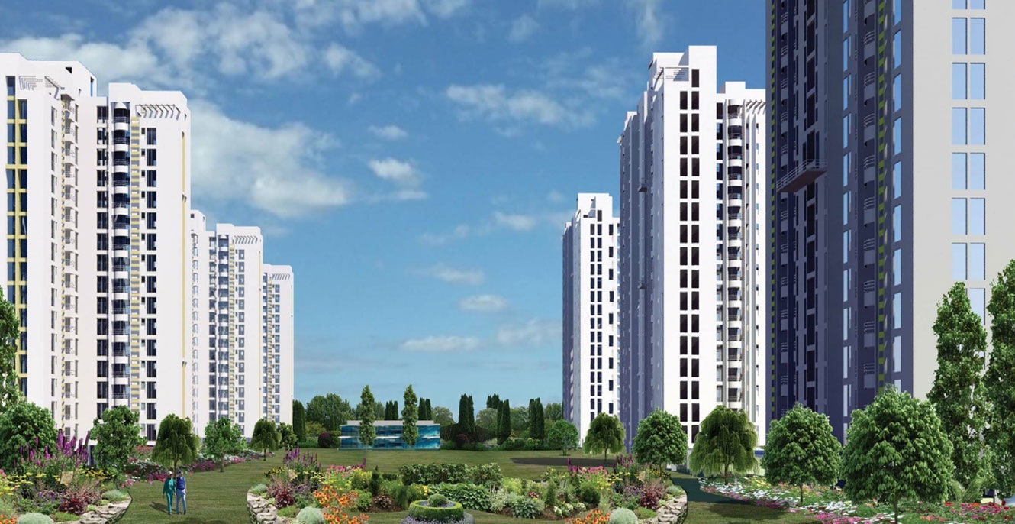
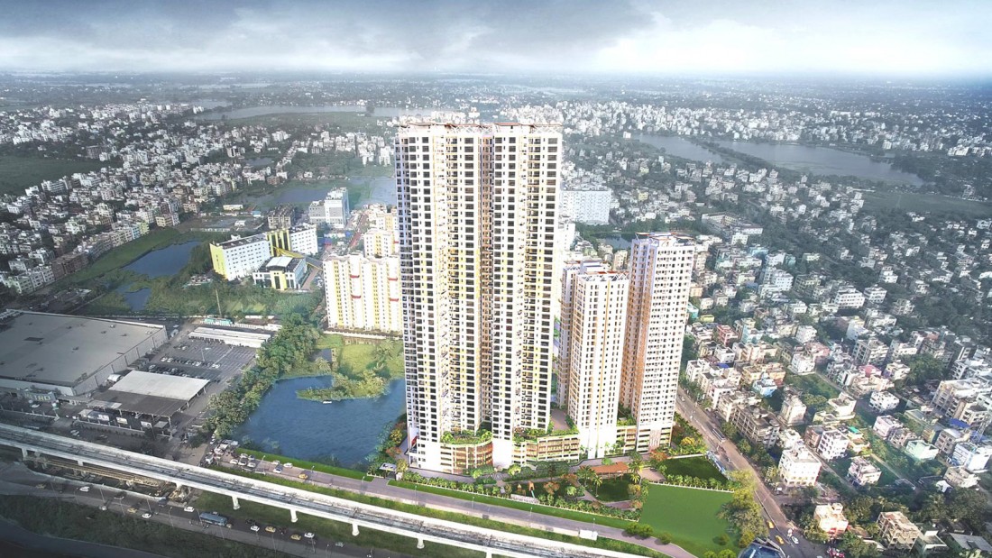
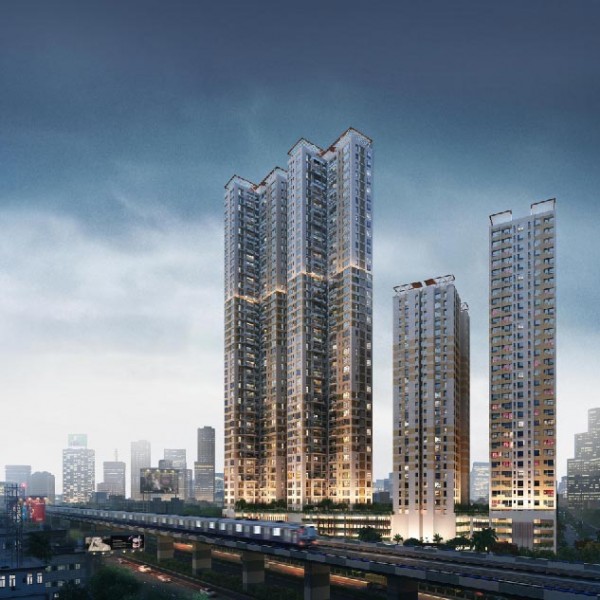
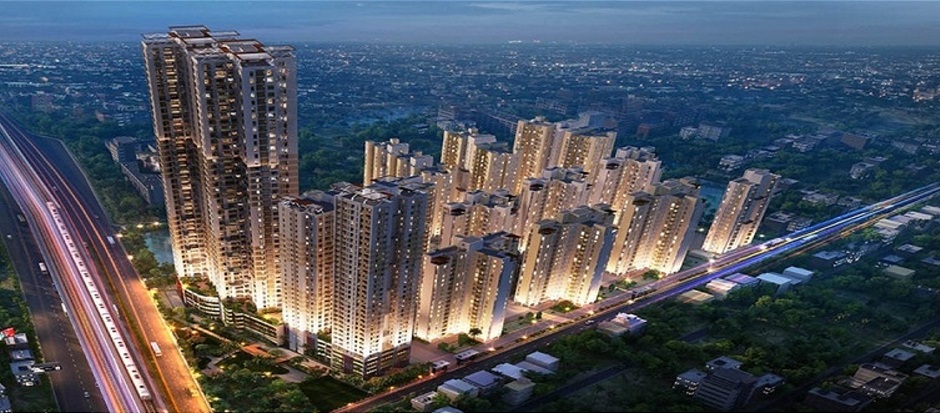
Avidipta, a luxury housing complex that offers premium living with tranquil environment. It is a new modern condominium address at South Kolkata on EM Bypass Mukundapur. It has Silver (LIG), Gold (MIG I & II) & Diamond & Platinum (HIG) types. It is one of the best tallest housing complexes in the city with state of the art facilities. Surrounded by Shopping Malls, Hospitals, Schools & Good connectivity making it a perfect place to live in. Enjoy best transportation facilities via EM Bypass.
FAQ
Where is Avidipta Phase 2 located?
Avidipta Phase 2 is located on EM Bypass, Kolkata, offering convenient access to major roads, transport links, business hubs, healthcare facilities, educational institutions, and everyday conveniences.
Where is Avidipta Phase 2 located?
Yes, Avidipta Phase 2 is a Ready-to-Move residential project.
What is the RERA/HIRA registration number of Avidipta Phase 2?
The HIRA registration number for Avidipta Phase 2 is HIRA/P/KOL/2019/000366.
How large is the Avidipta Phase 2 project?
Avidipta Phase 2 is spread across approximately 2.63 acres.
How many towers are there in Avidipta Phase 2?
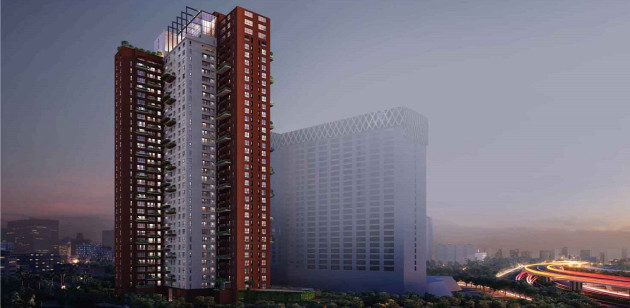
The project comprises 4 residential towers.
What is the structure of the towers at Avidipta Phase 2?
The towers have different configurations, including B+G+4+25, B+G+4+30, and B+G+46 storeys.
Why consider buying a home at Avidipta Phase 2?
Its EM Bypass location, ready-to-move status, approximately 2.63-acre development, and multiple high-rise towers make Avidipta Phase 2 an option for homebuyers looking for a residential property in Kolkata.
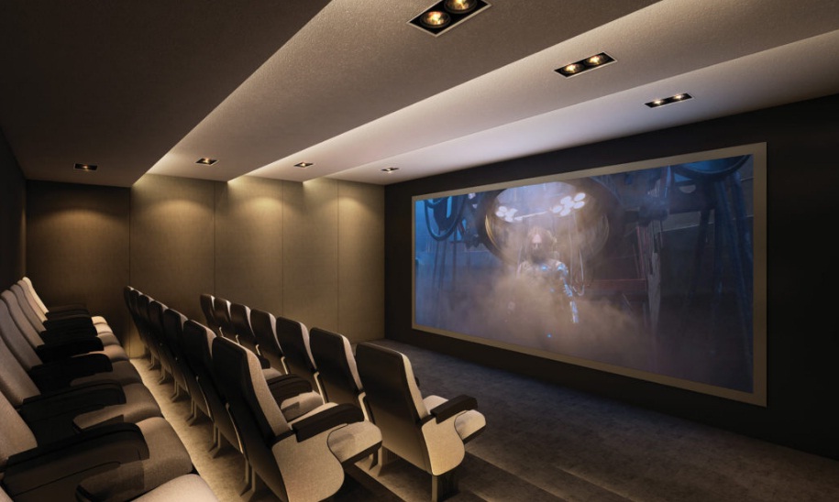
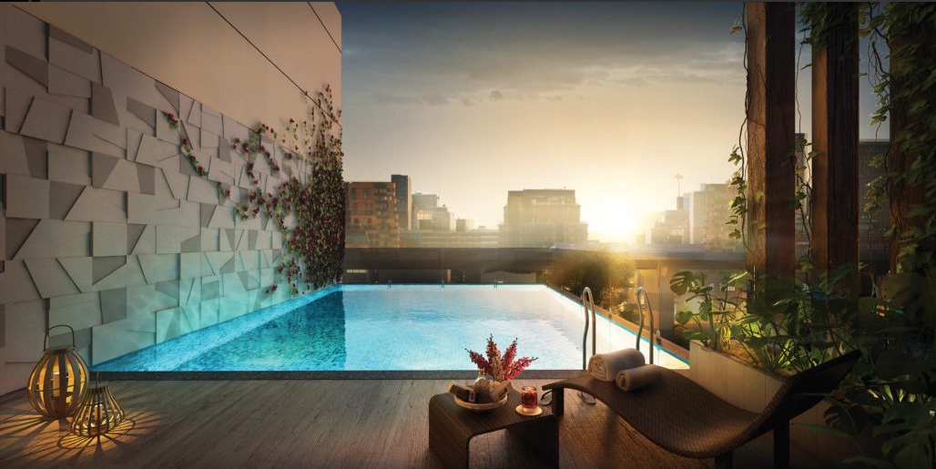
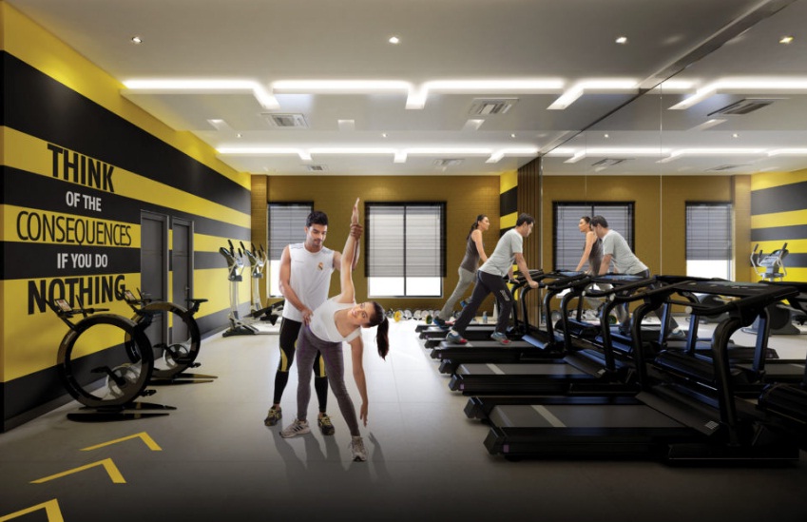
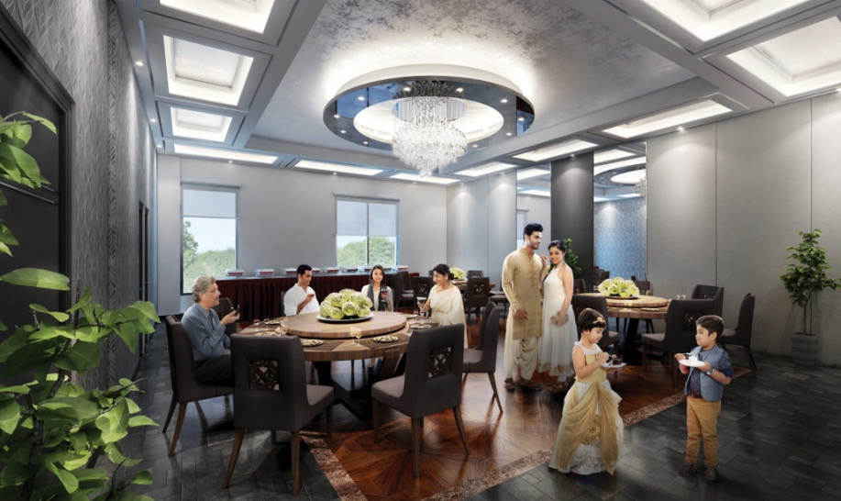
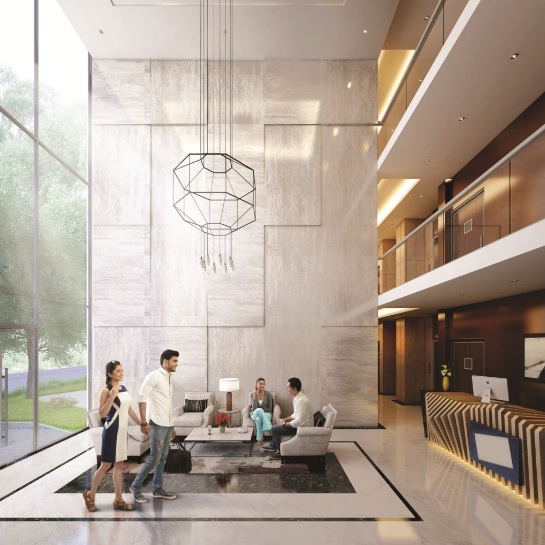
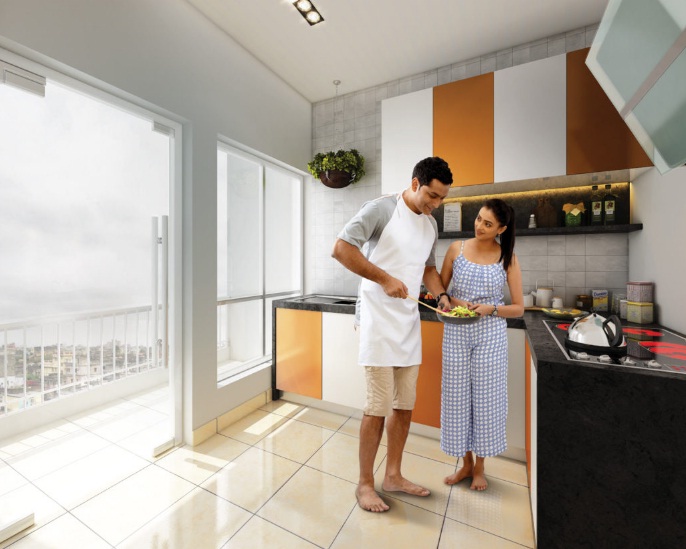
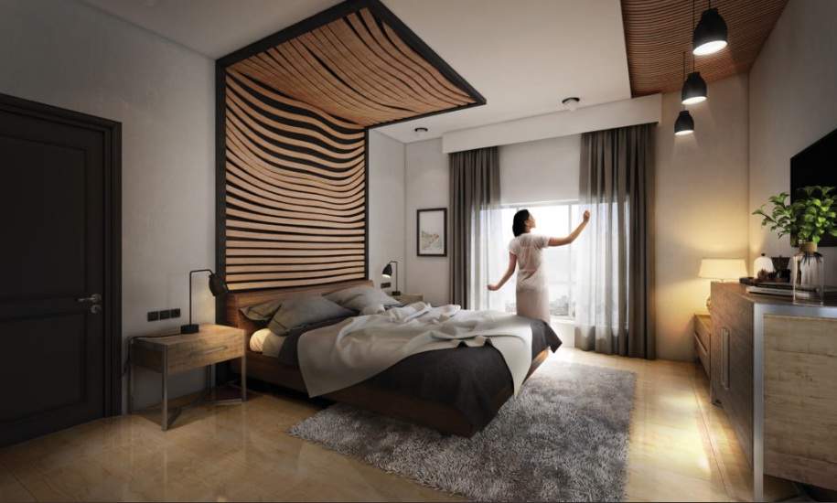
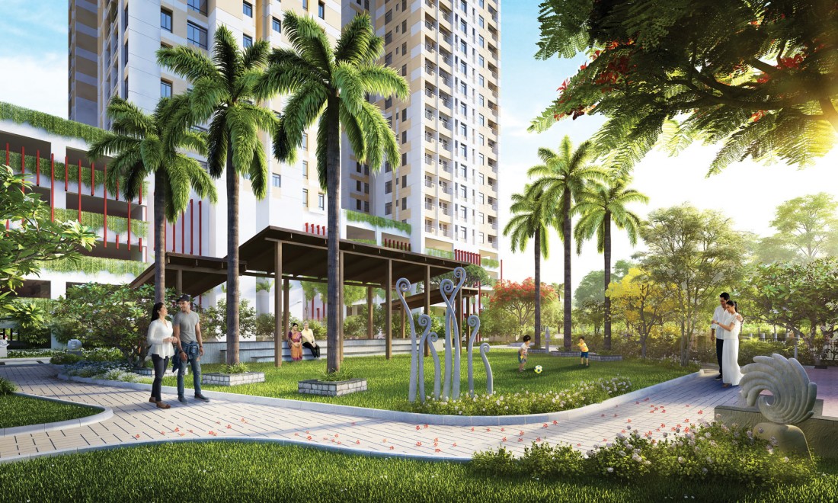
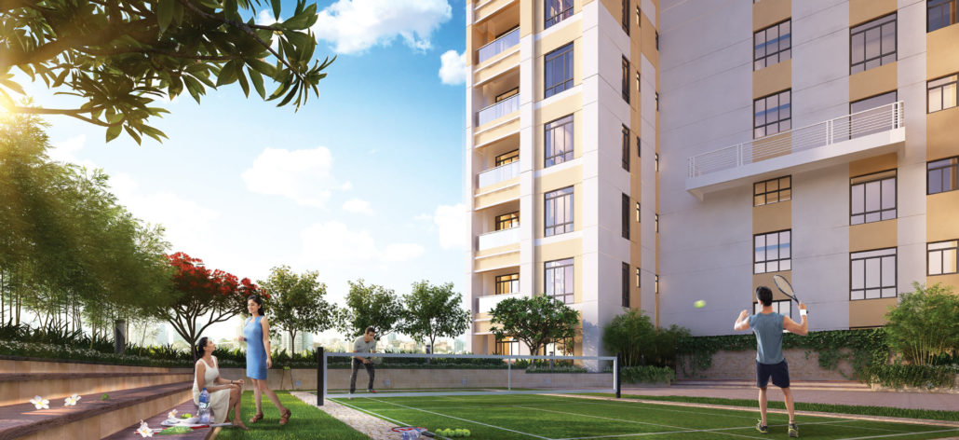
 Clubhouse
 Garden
 Gymnasium
 Jogging Track
 Kids' Play Area
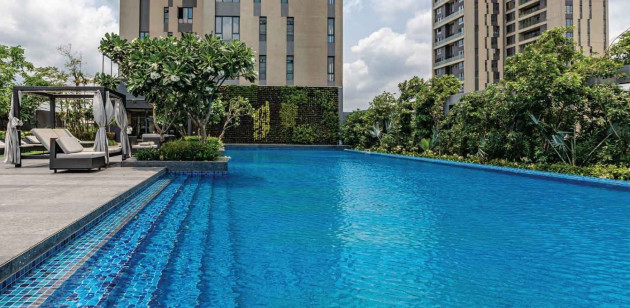
 Swimming Pool
- Wall Putty on Wall
- Ceramic tiles flooring
- Wall Putty on Wall
- Ceramic tiles flooring
- Ceramic tiles flooring
- Sink : Stainless Steel without Drain Board (M.I.G. Tower) / Black Kuddapa (L.I.G. Tower)
- Glazed tiles dado up to 600 mm above the Counter
- Black Kuddapa Counter
- C.P. Fittings
- Anti Skid tiles flooring
- PVC Doors
- European Type White Ceramic W.C. with the PVC Cistern
- Glazed tiles dado up to 2100 mm Height
- White Ceramic Wash Basin
| Unit Type | Size (Sq-Ft) | Area Type | Price Range (₹) | Units |
|---|---|---|---|---|
| 3 BHK | 1475 - 1671 | Super Buildup Area | On Request |
| Property Addon | Description |
|---|---|
| Additional Charges | On Request |
EM Bypass | Metro Cash and Carry
RN Tagore Hospital | AMRI Hospital
Survey Park | Santoshpur | Jadavpur
Science City | Patuli | New Garia Stn.



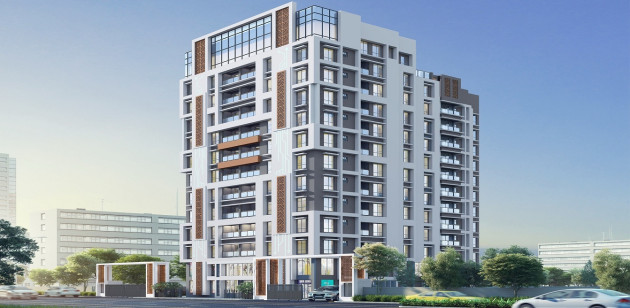
 EM Bypass, Kolkata, WB