 033 4084 4084
Siddha Sky
 EM Bypass, Kolkata, West Bengal
WBRERA Reg. No:
Siddha Sky Blu : WBRERA/P/KOL/2023/000767

Welcome to Siddha Sky – Spacious 2, 3 & 4 BHK Apartments near EM Bypass, Kolkata
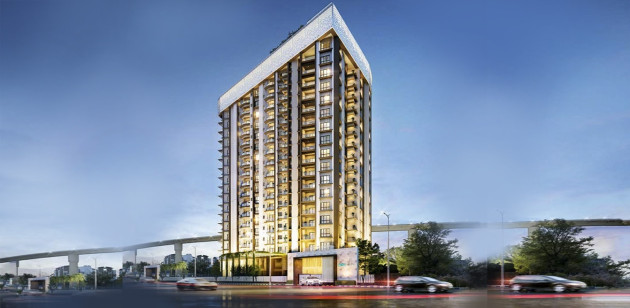
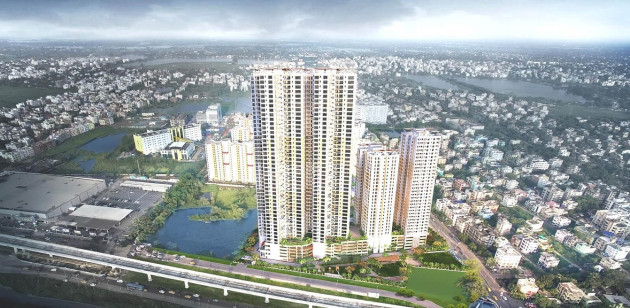
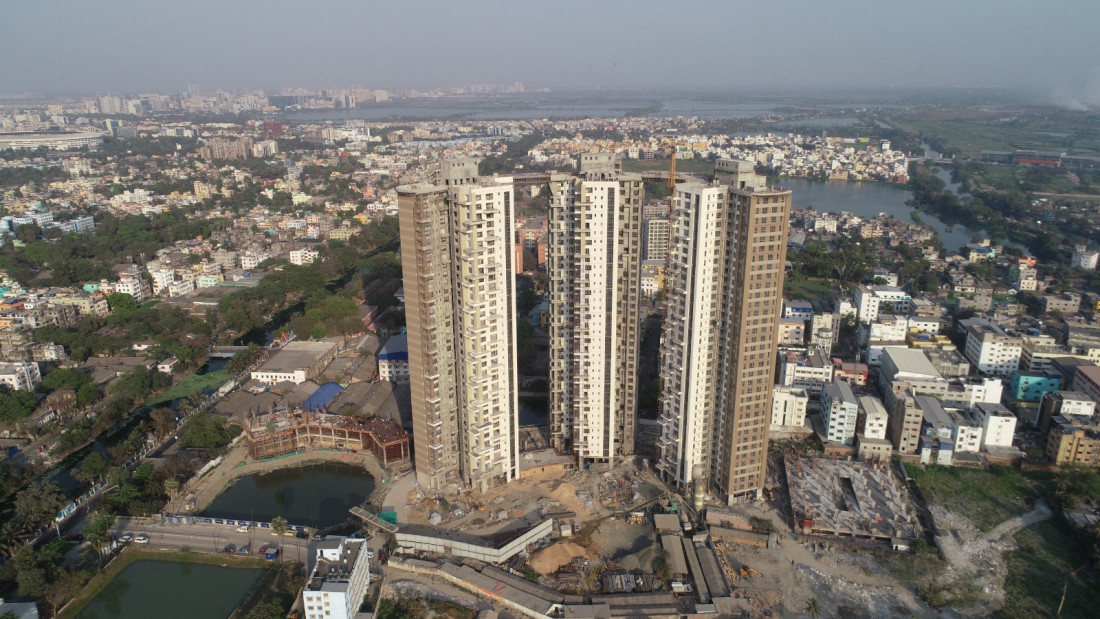
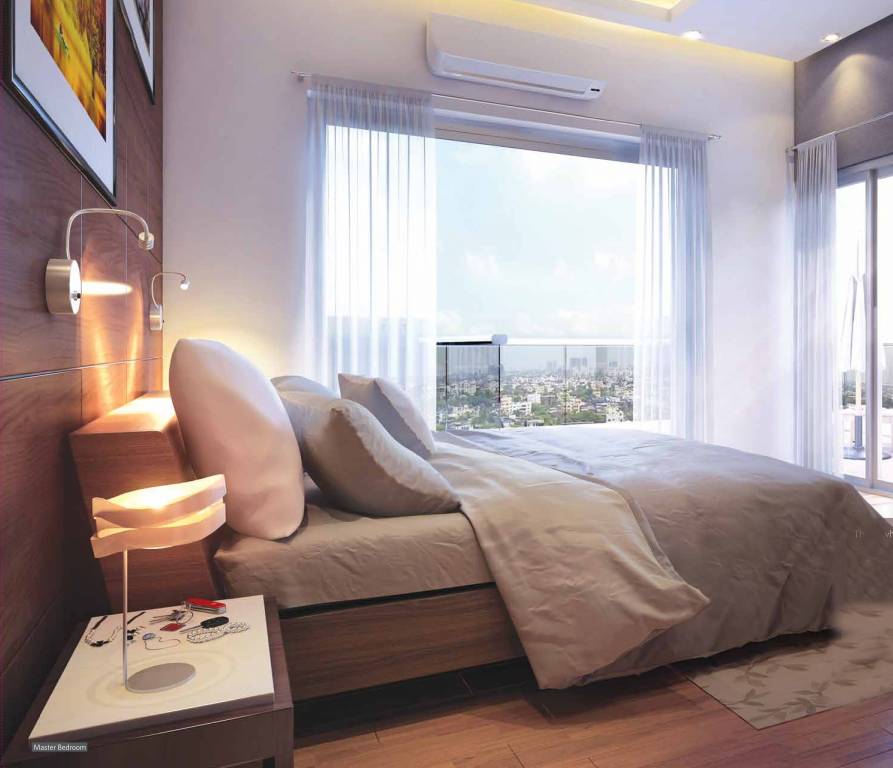
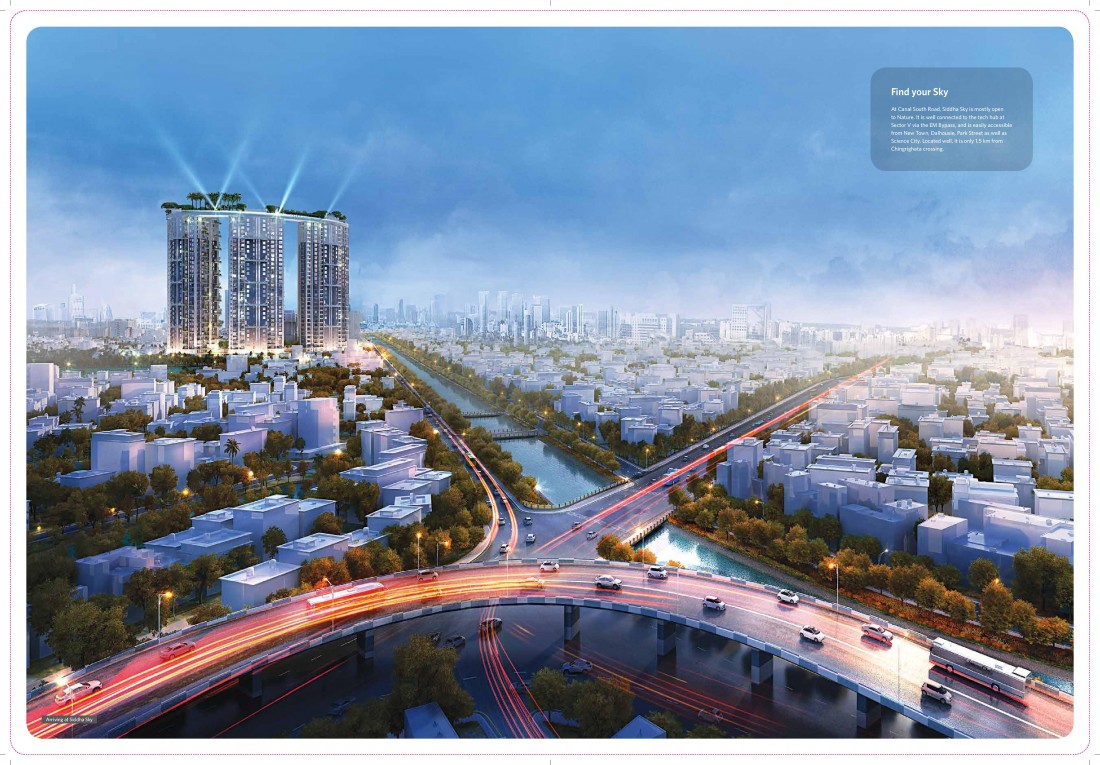
Siddha Sky is a residential project located off EM Bypass at Chingrighata Crossing, just around 3 minutes from Beleghata CIT More. The project offers spacious, fully Vaastu-compliant apartments designed with three-side openness and cross ventilation, giving residents plenty of natural light and fresh air.
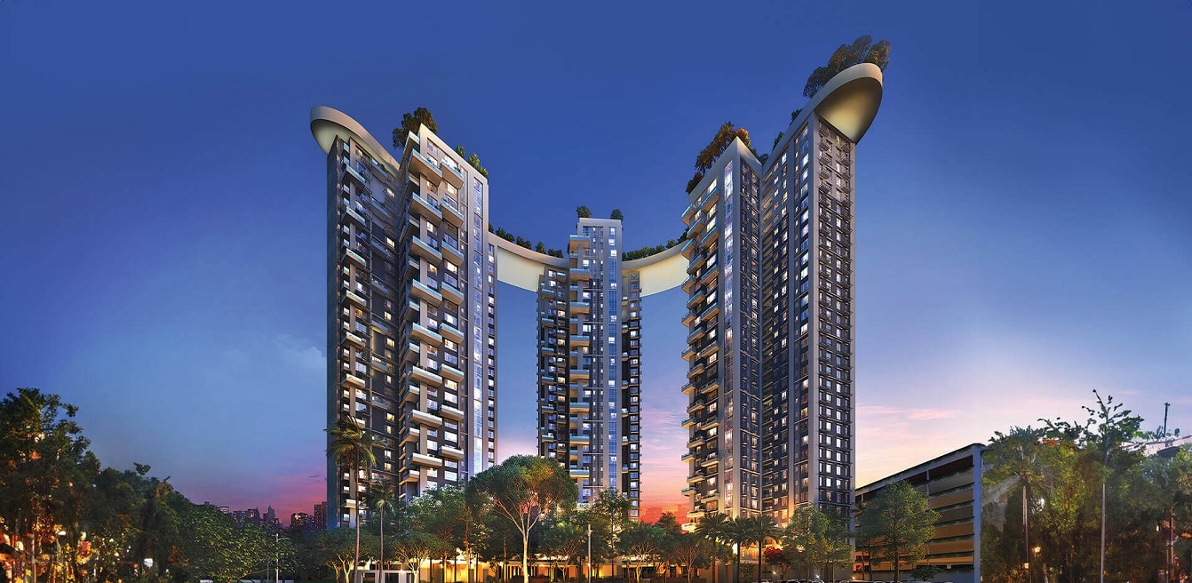
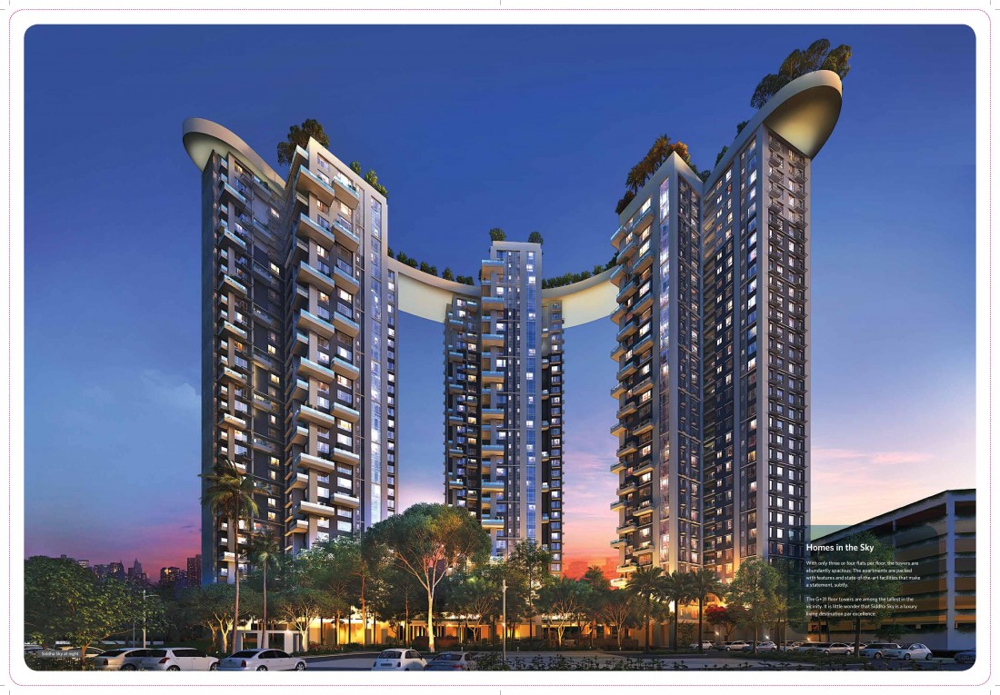
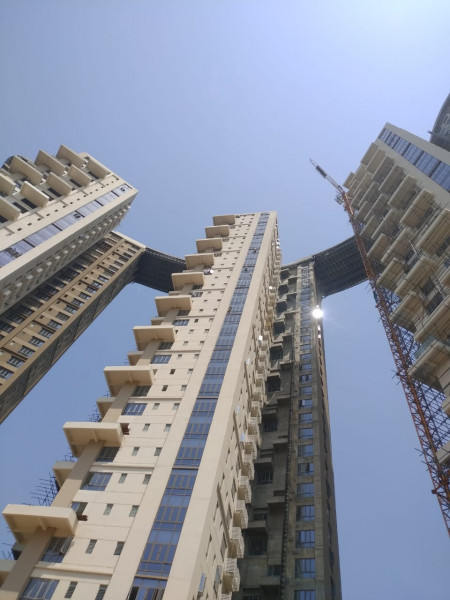
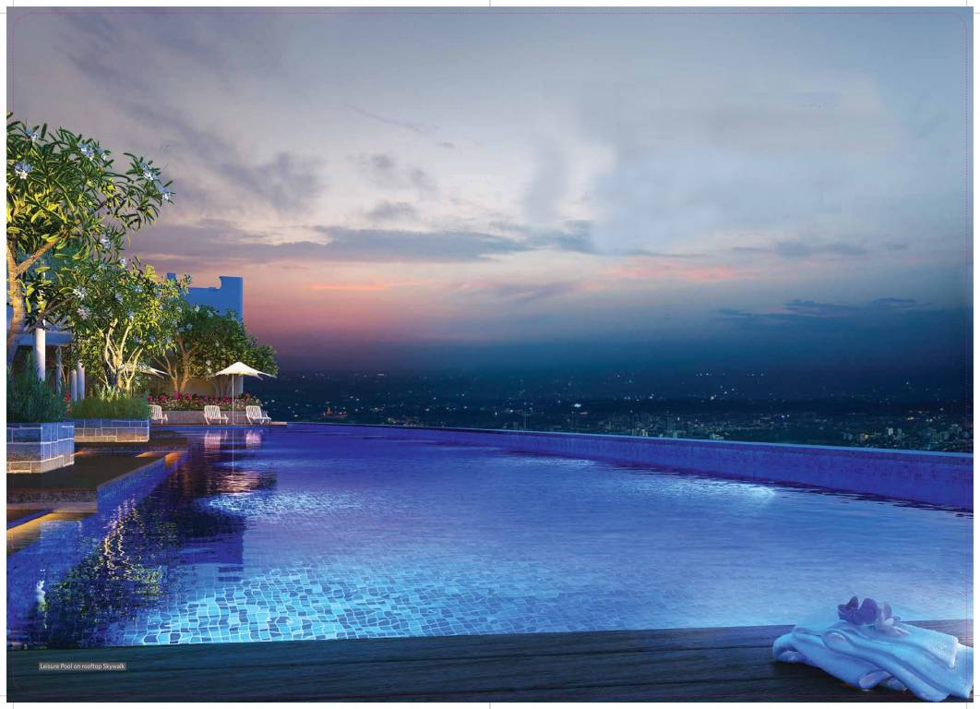
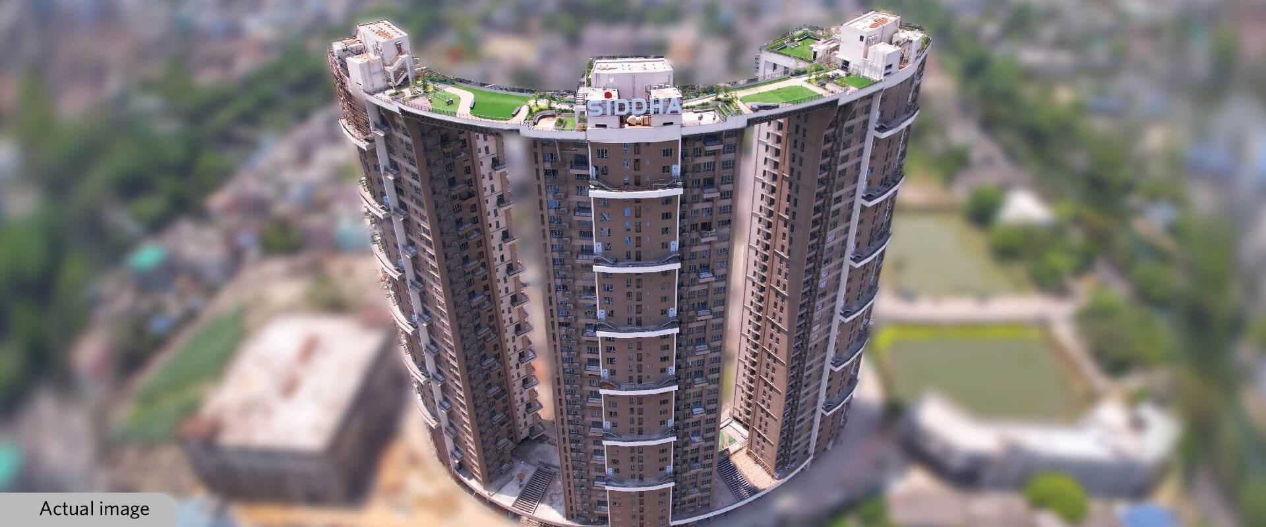
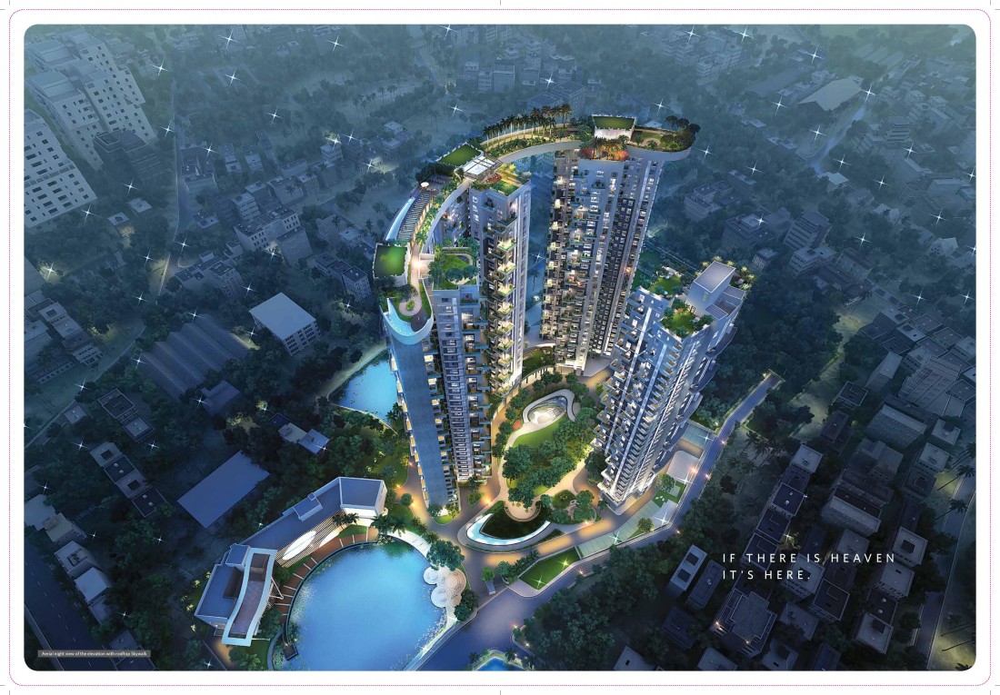
One of the standout features is Kolkata’s tallest rooftop skywalk, offering open views of the city and sky. Every apartment also comes with a triple-height balcony and a dedicated servant’s quarter, adding extra space and convenience for families.
With its strategic location, spacious apartment layouts, and distinctive rooftop skywalk, offers a comfortable urban lifestyle with easy access to major parts of Kolkata.
FAQ
Where is Siddha Sky located?
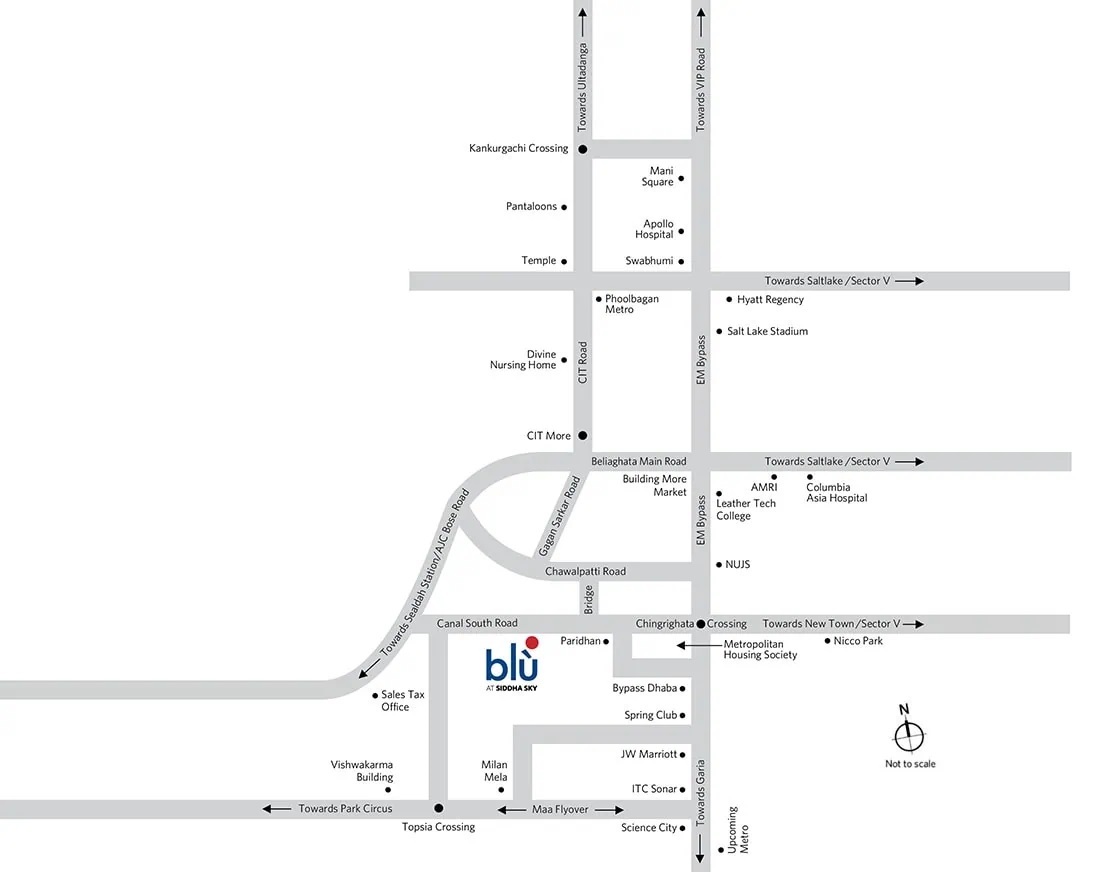
Siddha Sky is strategically located off EM Bypass near Chingrighata Crossing, just 3 minutes from Beleghata CIT More.
How many towers and floors are there at Siddha Sky?
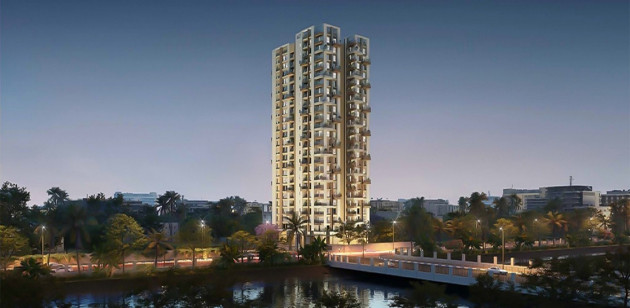
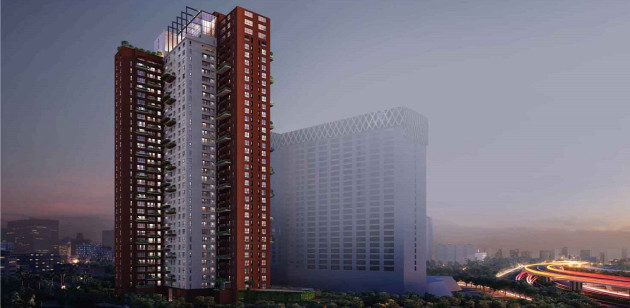
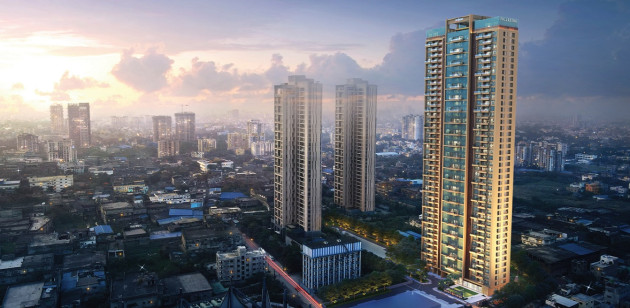
The project comprises 4 towers, with towers rising to G+30 and G+34 storeys.
What is the rooftop feature at Siddha Sky?
Siddha Sky features Kolkata's tallest rooftop skywalk, offering panoramic views of the surrounding city and skyline.
Does every apartment at Siddha Sky have a servant's quarter?
Yes, every apartment includes a dedicated servant's quarter along with a triple-height balcony.
What makes Siddha Sky a good residential choice?
Siddha Sky combines a strategic EM Bypass location, high-rise residences, triple-height balconies, servant's quarters, and a distinctive rooftop skywalk for a comfortable urban lifestyle.
What types of apartments are available at Siddha Sky?
Siddha Sky offers spacious 2, 3 & 4 BHK apartments with modern layouts. Every apartment also features a triple-height balcony and dedicated servant's quarter for added comfort and convenience.
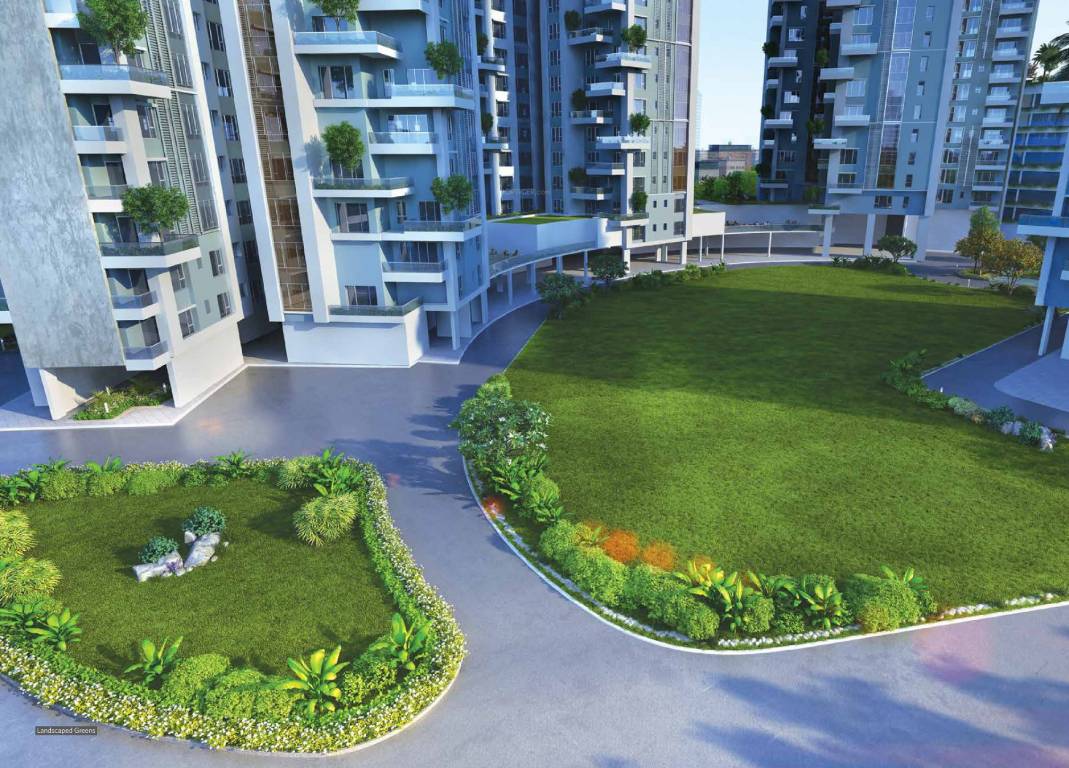
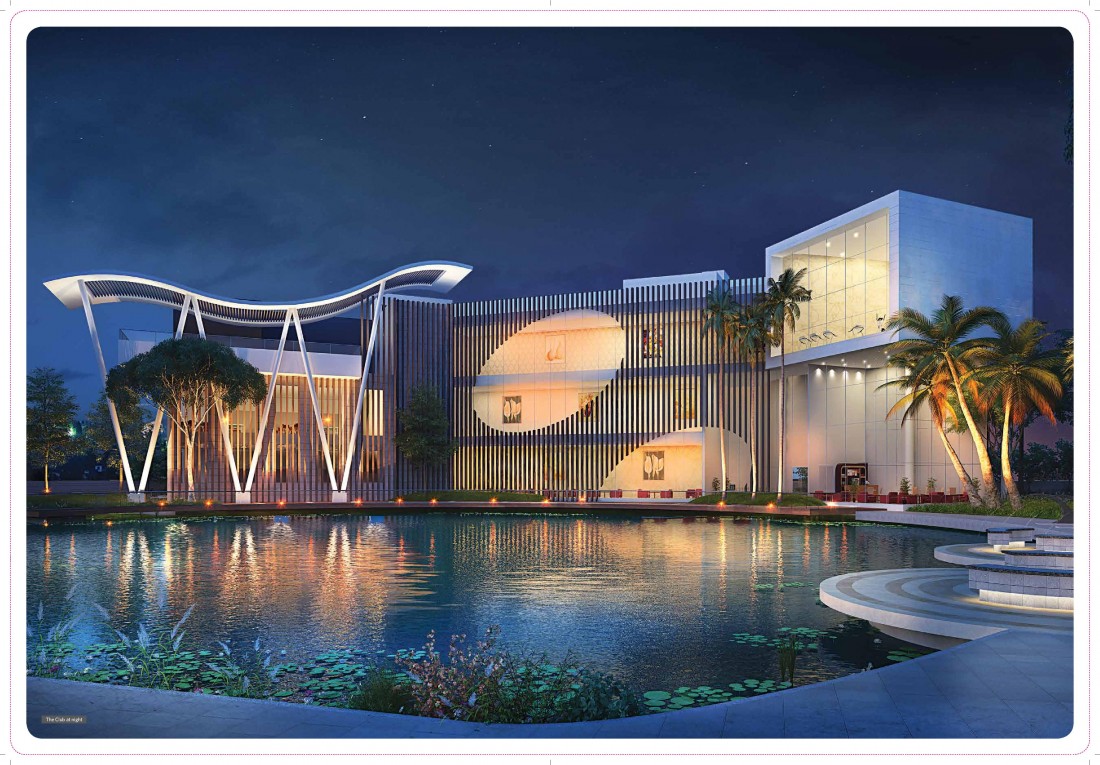
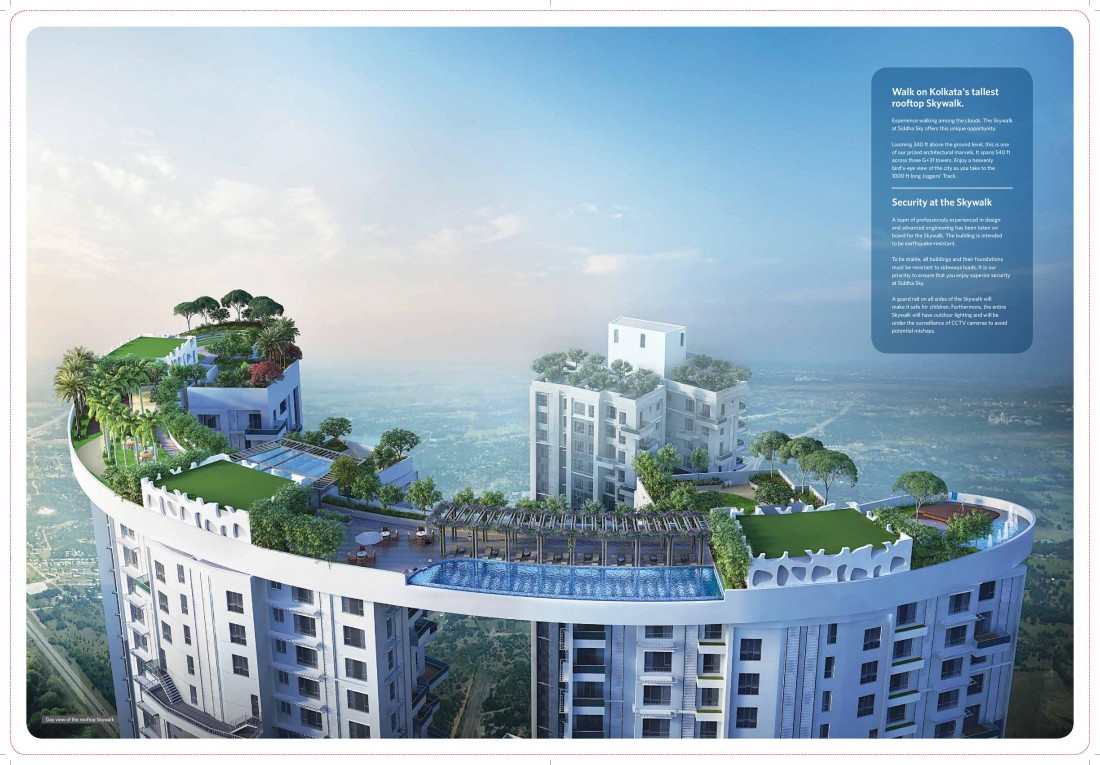
 Banquet Hall
 Gymnasium
 Indoor Games
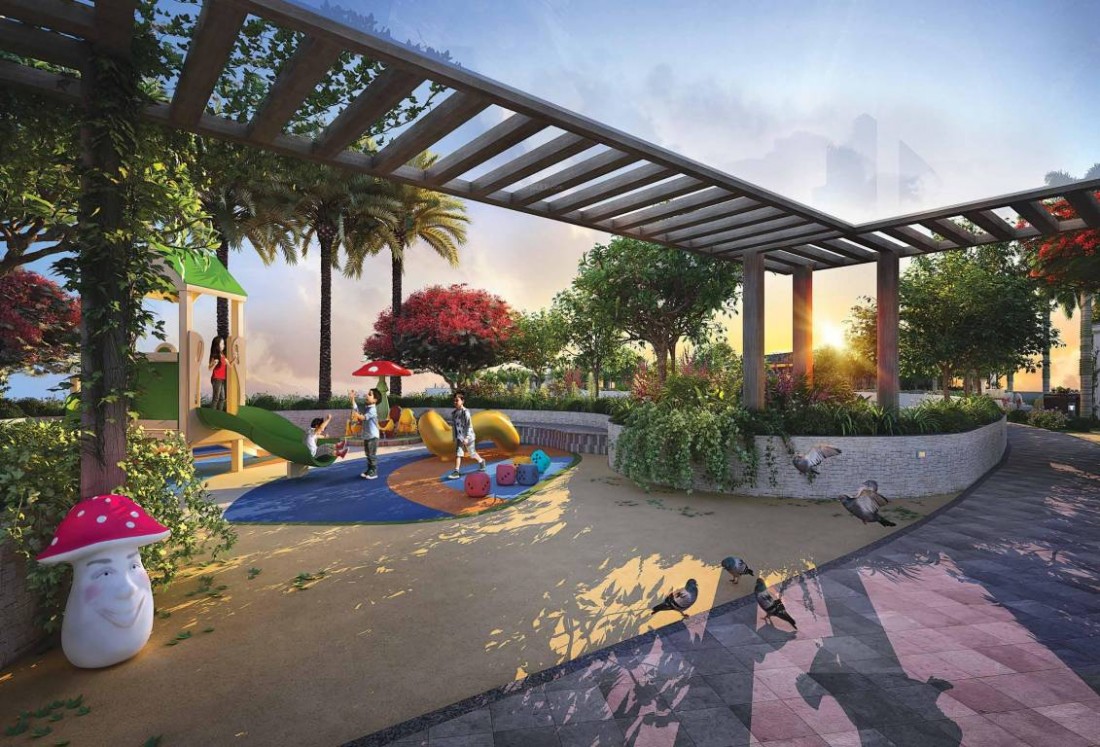
 Kids' Play Area
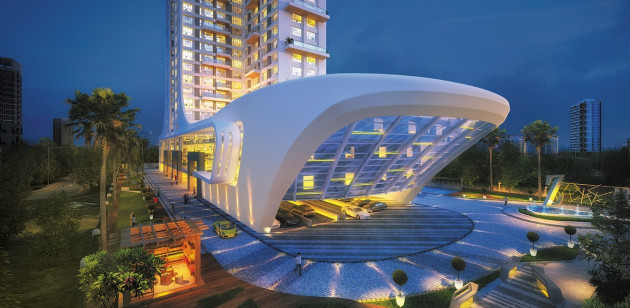
 Skywalk
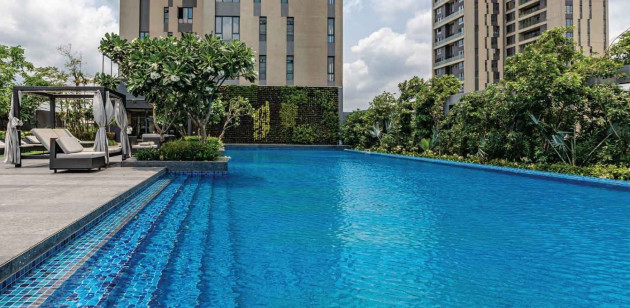
 Swimming Pool
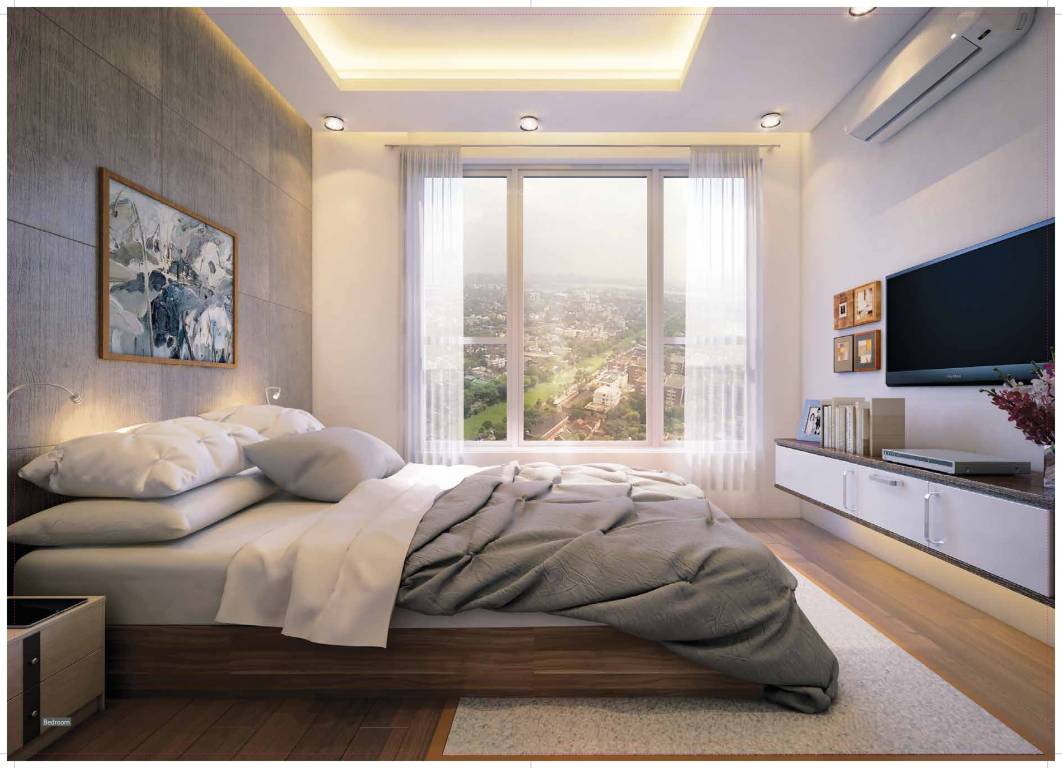
- Vitrified tiles in all bedrooms, living / dining rooms
- Doors with tough timber frames and solid-core flush shutters.
- Aluminium frames with fully glazed shutters and quality fittings.
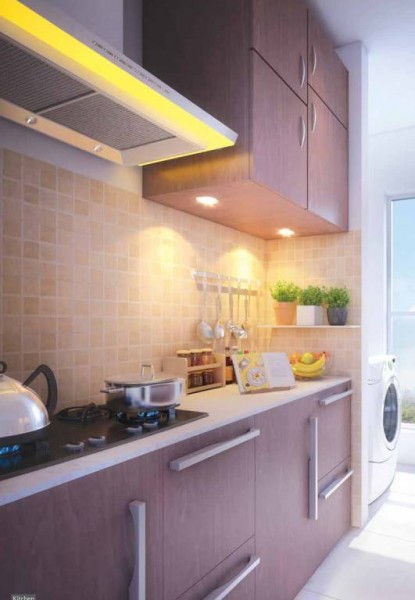
- Floor : Ceramic tiles.
- Counter tops : Granite with steel sink.
- Dados : Ceramic tiles up to a height of 2 ft from the counter top.
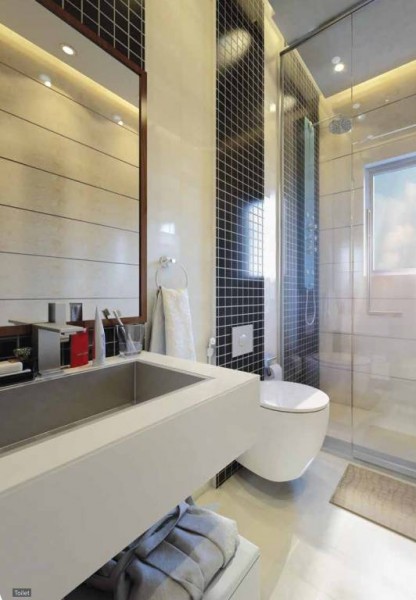
- Floor : Anti-skid tiles
- Dados : Ceramic tiles up to a height of 7 ft.
| Unit Type | Size (Sq-Ft) | Area Type | Price Range (₹) | Units |
|---|---|---|---|---|
| 3 BHK | 2500 | Super Buildup Area | On Request | |
| 4 BHK | 3700 | Super Buildup Area | On Request | |
| 4 BHK | 3800 | Super Buildup Area | On Request |
| Property Addon | Description |
|---|---|
| Additional Charges | On Request |
Beliaghata CIT More | Phoolbagan Metro
EM Bypass Chingrighata | Sealdah Station
ITC Royal | JW Marriott | Hyatt Regency
Salt Lake Sector V | Apollo Hospital

Siddha Group : One of the most trusted real estate brands in Eastern India. They have already been bestowed with many awards and titles. Since inception in 1986, they have been creating high quality living and working spaces with a difference, to make good living affordable in Kolkata, Jaipur, Mumbai and now in Bangalore as well. They dovetail upmarket design, superior materials and excellence in construction to deliver, at the least, comfortable homes at convenient prices, Within the committed time...


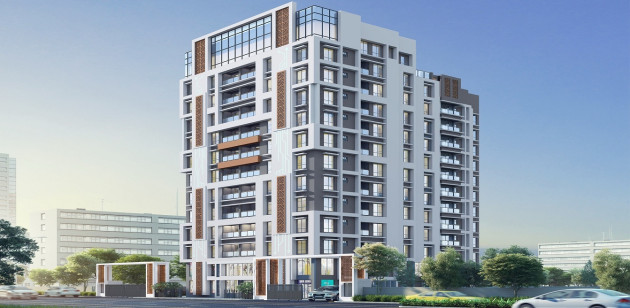
 EM Bypass, Kolkata, WB